الهناجر والمستودعات
Hangars and Warehouses in
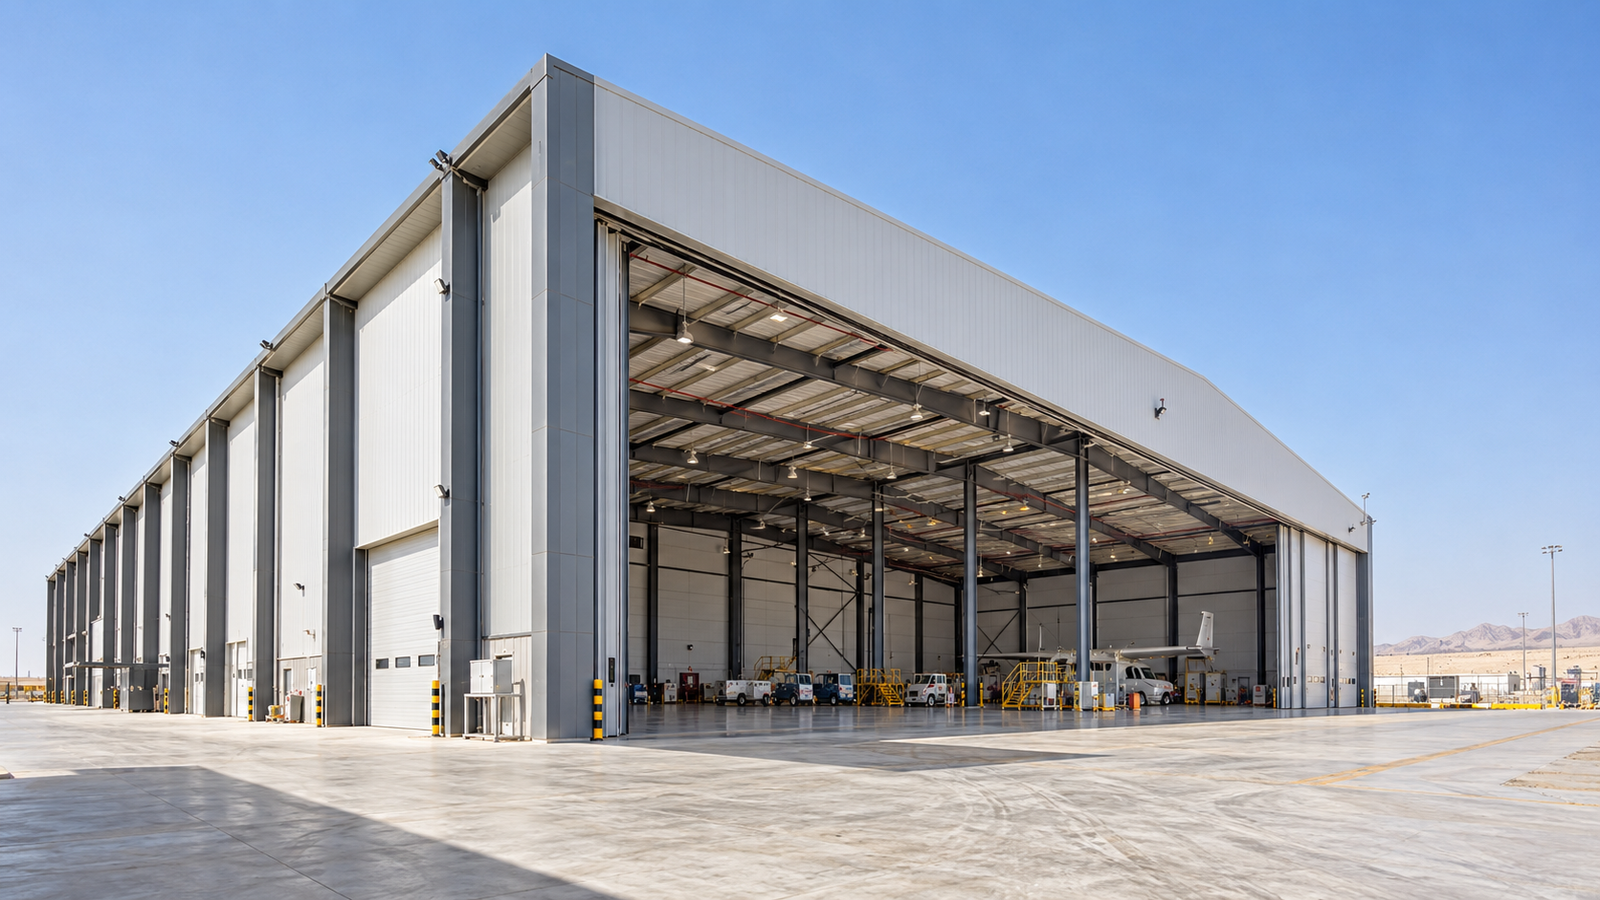
Sakhr Baba provides design and construction solutions for hangars, warehouses, workshops and commercial or industrial storage facilities in Jeddah. Each project is planned according to its dimensions, intended use, structural requirements, roofing system and insulation needs.
Solutions may include steel structures, sandwich-panel roofing and wall systems, thermal insulation, ventilation, drainage, industrial access solutions, maintenance and expansion of existing facilities.
Project requirements vary according to the intended application. Site dimensions, required height, internal movement, entrances, environmental exposure and thermal performance should therefore be considered before selecting the appropriate construction system.
For an initial quotation, customers can provide the project location, approximate dimensions, intended use, photographs and any available drawings.
Sakhr Baba provides design and construction solutions for hangars, warehouses, workshops and commercial or industrial storage facilities in Jeddah. Each project is planned according to its dimensions, intended use, structural requirements, roofing system and insulation needs.
Solutions may include steel structures, sandwich-panel roofing and wall systems, thermal insulation, ventilation, drainage, industrial access solutions, maintenance and expansion of existing facilities.
Project requirements vary according to the intended application. Site dimensions, required height, internal movement, entrances, environmental exposure and thermal performance should therefore be considered before selecting the appropriate construction system.
For an initial quotation, customers can provide the project location, approximate dimensions, intended use, photographs and any available drawings.